



Platform


Detached Single Family
17075 Hunters Trace St W, Prairieville, LA, 70769
For Sale
$250,000
4 Bed
2 Bath
2 Parking
1501 SQFT
Listed By: Listing Agent: Jennifer Hebert, Listing Office: Pennant Real Estate
Source: Greater Baton Rouge Association of Realtors
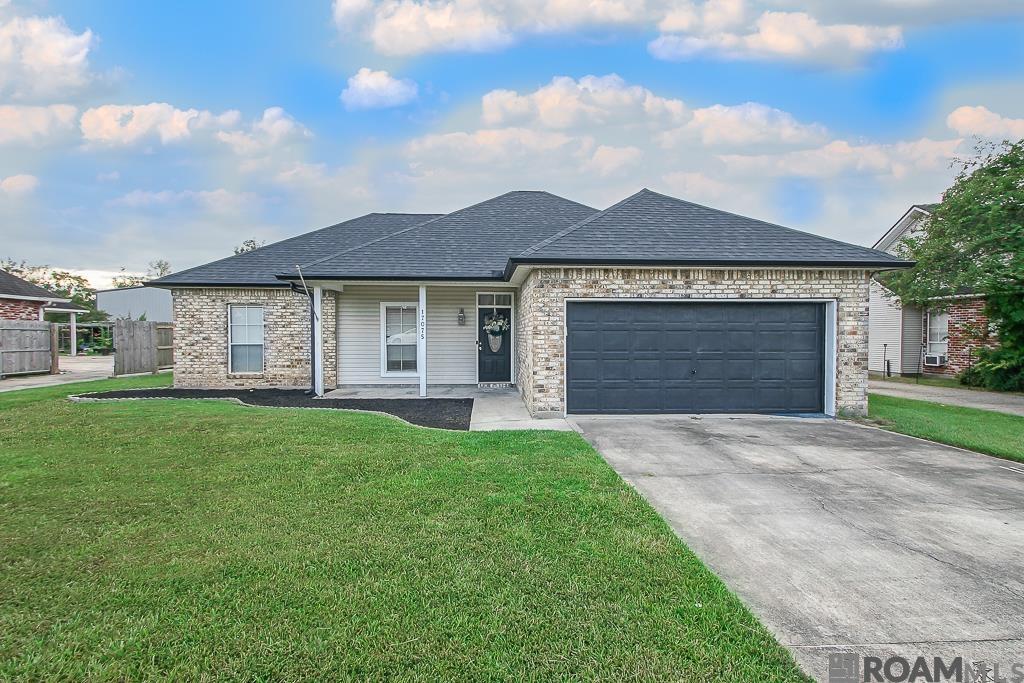
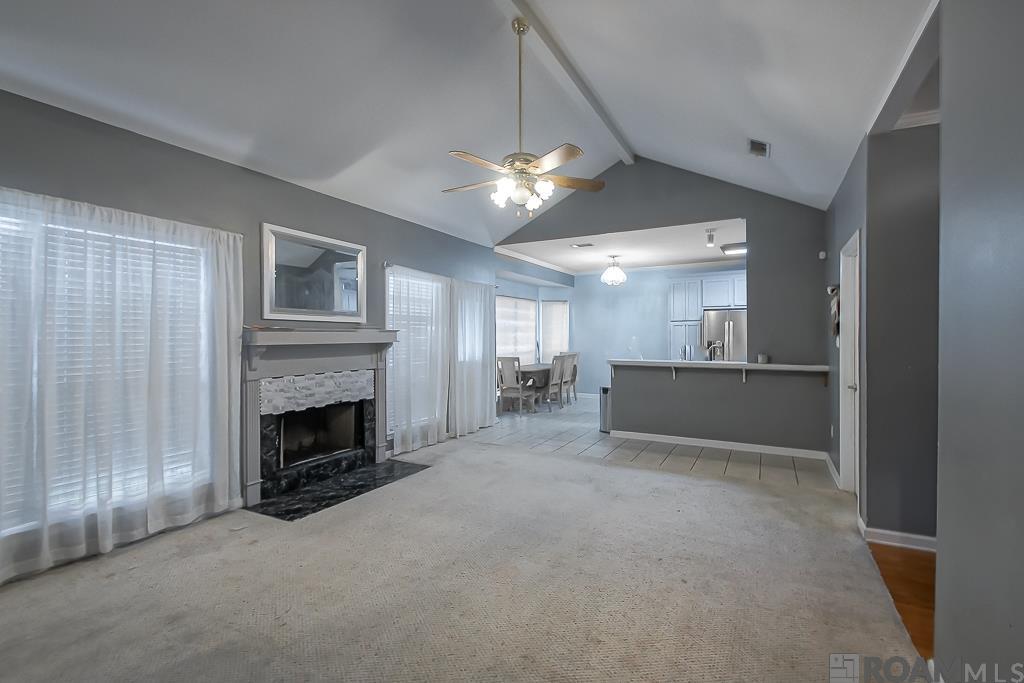
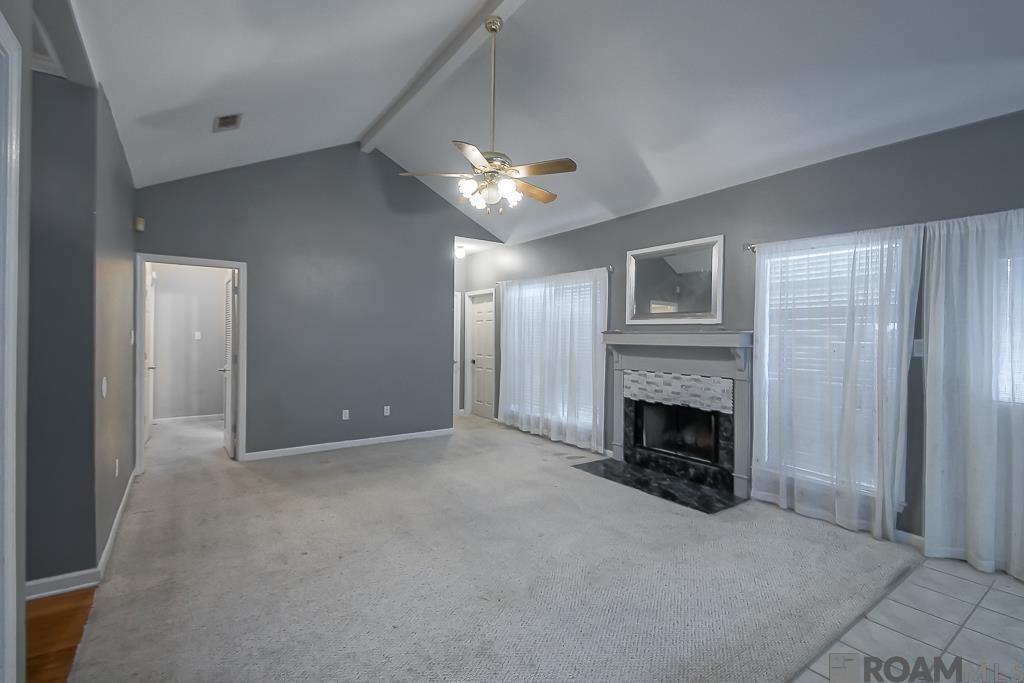
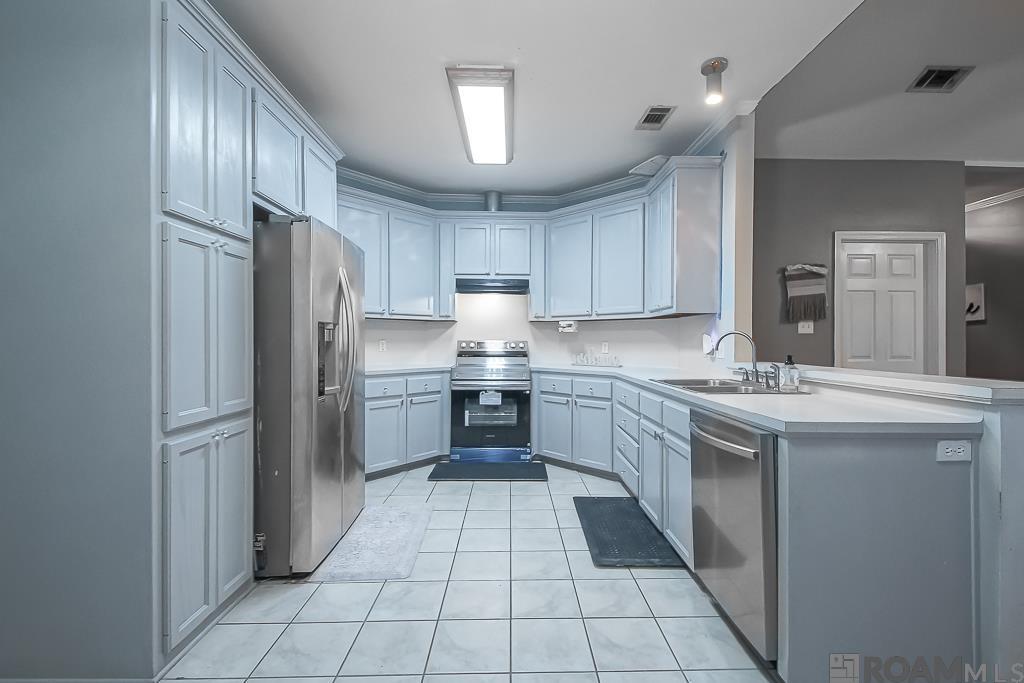
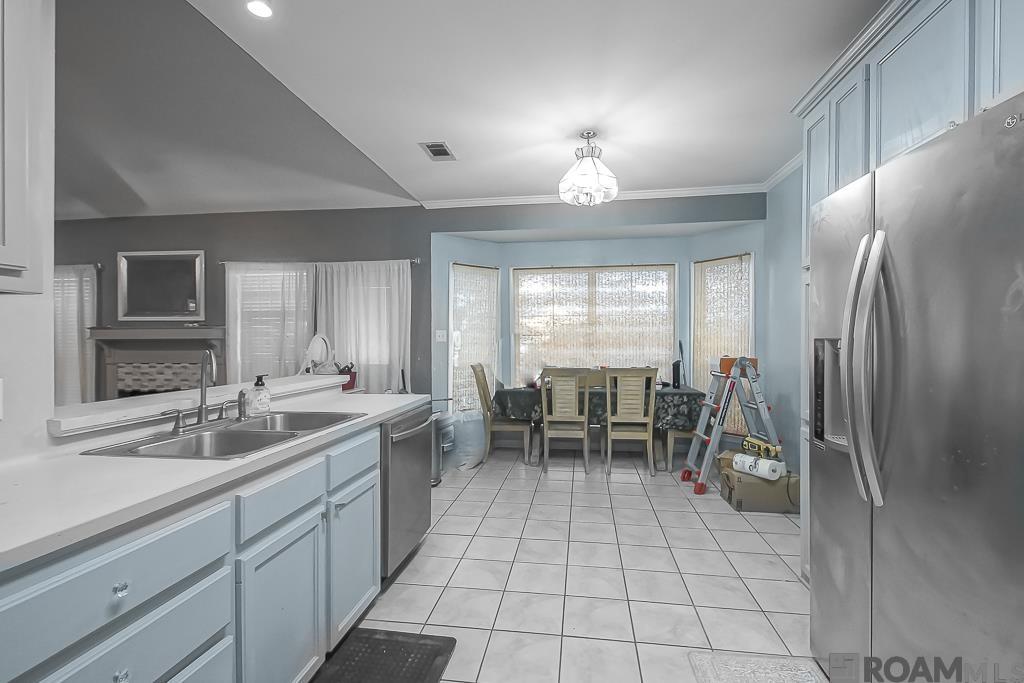
This 4-bedroom, 2-bath single-story home sits in the Hunters Trace subdivision. The exterior combines brick and vinyl siding with a covered front porch, an attached two-car garage, and a concrete driveway. A new roof was installed in 2024, and the front landscape bed has been refreshed with new mulch. Inside, the living room has a vaulted ceiling with an exposed beam, a ceiling fan, and a wood-burning fireplace with a tile surround. The room opens to the kitchen and dining area. The kitchen has painted cabinets, a breakfast bar, tile flooring, and stainless steel appliances: a side-by-side refrigerator, a recently replaced range, and a recently replaced dishwasher. A bay window at the dining area adds natural light. The washer and dryer will remain with the home. The primary bedroom has a tray ceiling and a ceiling fan. The en suite bath has a jetted tub, a separate walk-in shower, and a vanity with a linen cabinet. Three additional bedrooms share the second full bath, which has a tub/shower combination. Flooring is a mix of carpet, tile, and wood. The water heater was replaced in 2025. The rear yard is fully fenced and level, with a storage shed that stays with the property. Cosmetic updates such as paint and flooring would let a new owner make the home their own.
MLS® ID 2026018216
UPDATED: 10/07/2026 14:33
Details
Location Details
Formatted Street Address 17075 Hunters Trace St W
Subdivision Hunters Trace
County Ascension
Area ASC MLS Area 90
Country US
Property Details
Property Condition Cosmetic Changes
Special Listing Conditions As Is
Listing Terms Cash, Conventional, FHA, VA Loan
Interior Details
Interior Features Attic Access, Ceiling 9'+
Appliances Elec Stove Con, Electric Cooktop, Dishwasher, Disposal, Range/Oven
Flooring Type Carpet, Ceramic Tile, Vinyl Tile Floor
Levels 1
Fireplace Fuel Wood
Fireplace 1 Fireplace, Wood Burning
Laundry Washer Hookup, Inside
Building Details
Year Built 1999
Approx Age 27
Architectural Style Traditional
Stories 1
Construction Vinyl Siding, Brick
Garage Type Attached
Heating Central
Water Supply Types Public
Exterior Features Landscaped, Lighting
Land Details
Lot Size 9583.2
Acreage 0.22
Total Size 1901
Irregular No
Pool No
Private Pool No
Fence Chain Link,Partial,Wood
Fence Total Chain Link,Partial,Wood
Shoreline No
Sewers Public Sewer
Attractions
Elementary School District Ascension Parish
Middle School District Ascension Parish
High School District Ascension Parish
Other
Status Available
Location

The data relating to real estate for sale on this website comes in part from the Internet Data Exchange (IDX) program of the Greater Baton Rouge Association of REALTORS® Multiple Listing Service (GBRAR MLS). Real estate listings held by brokerage firms other than this broker are marked with the GBRAR IDX logo or an IDX thumbnail logo, and detailed information about them includes the name of the listing brokerage.
Information is provided exclusively for consumers' personal, non-commercial use and may not be used for any purpose other than to identify prospective properties consumers may be interested in purchasing. All information deemed reliable but not guaranteed. All properties are subject to prior sale, change, or withdrawal.
Neither the listing broker(s) nor this website provider shall be responsible for any typographical errors, misinformation, or misprints, and shall be held totally harmless. All listing content is copyrighted by the Greater Baton Rouge Association of REALTORS® MLS.
Data last updated: 10/26/2026.