



Platform
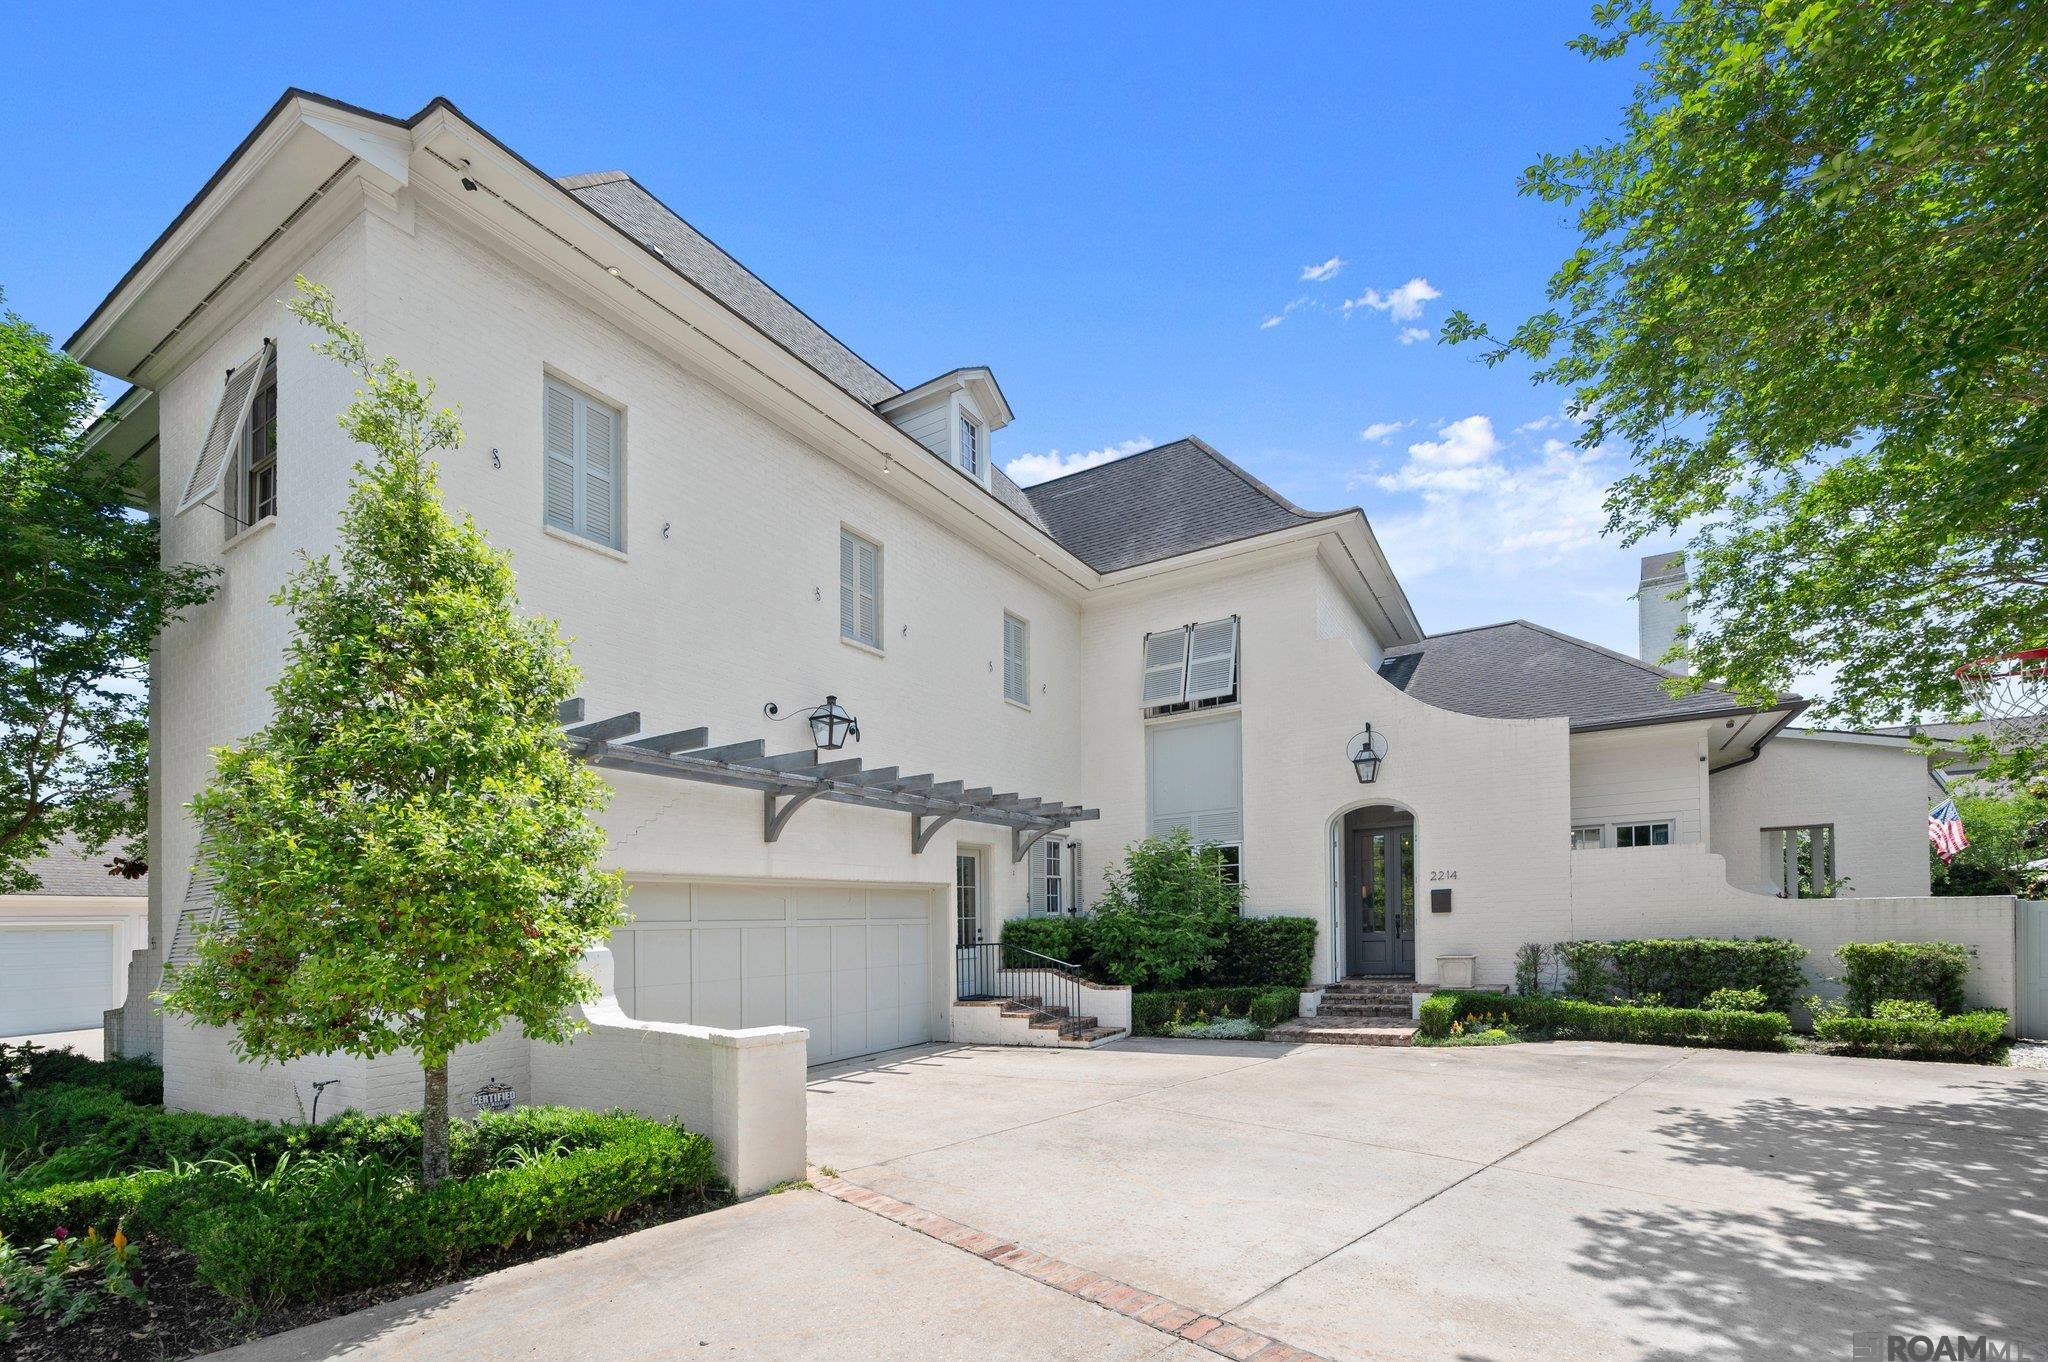


Detached Single Family
2214 Sassy Ln, Baton Rouge, LA, 70808
Sold
$1,575,000
4 Bed
6 Bath
2 Parking
4932 SQFT
Listed By: Listing Agent: Melissa Landers, Listing Office: RE/MAX Professional
Source: Greater Baton Rouge Association of Realtors
Sold Date: 2026/04/02
This stunning custom home was sold before processing and offers an exceptional blend of luxury, comfort, and thoughtful design throughout. Featuring 4 bedrooms and 4.5 bathrooms, this home is rich with high-end finishes, including beautiful heart of pine flooring that adds warmth and character. The spacious layout includes a dedicated office, formal living room, and formal dining room—perfect for both everyday living and entertaining. The extra-large laundry room is a standout feature, complete with an island and four washer/dryer units for ultimate convenience. The primary suite is located on the main floor and serves as a private retreat, boasting a luxurious en-suite bath with marble heated floors and separate his-and-her closets. Also downstairs is a guest bedroom with a full bath. Upstairs, you’ll find two additional guest bedrooms, each with their own private bathrooms. A generous kids’ den, custom-built bunk beds, and a dedicated theater room provide the perfect spaces for relaxation and entertainment. Step outside to enjoy the thoughtfully designed outdoor living area, which includes an outdoor kitchen, an L-shaped patio, and a beautiful pool with spa. The property also features raised garden beds for vegetables and a charming chicken coop, offering a unique touch of homestead living. This one-of-a-kind home truly has it all, combining luxury amenities with functional living spaces in a beautifully crafted setting.
MLS® ID 2026005132
UPDATED: 04/02/2026 22:27
Details
Location Details
Formatted Street Address 2214 Sassy Ln
Subdivision Southdown Gardens
County East Baton Rouge
Area EBR MLS Area 52
Country US
Property Details
Special Listing Conditions As Is
Listing Terms Cash, Conventional
Interior Details
Interior Features Built-in Features, Ceiling 9'+, See Remarks
Appliances Dishwasher, Disposal, Ice Machine, Microwave, Range/Oven, Refrigerator, Double Oven, Range Hood, Tankless Water Heater
Flooring Type Ceramic Tile, Marble, Wood
Levels 1
Fireplace Fuel Natural Gas
Fireplace Outside, 2 Fireplaces, Gas Log
Laundry Washer/Dryer Hookups
Building Details
Year Built 2015
Approx Age 11
Architectural Style Acadian
Stories 1
Construction Brick Siding, Brick, Frame
Garage Type 2 Cars Park
Heating 2 or More Units Heat, Central
Water Supply Types Public
Exterior Features Outdoor Grill, Landscaped, Outdoor Kitchen, Sprinkler System
HOA Yes
Land Details
Lot Size 11761.2
Acreage 0.27
Total Size 6246
Irregular No
Pool Gunite, Heated
Private Pool Yes
Fence Full,Wood
Fence Total Full,Wood
Shoreline No
Sewers Public Sewer
Attractions
Elementary School District East Baton Rouge
Middle School District East Baton Rouge
High School District East Baton Rouge
Other
Status Sold
Location

The data relating to real estate for sale on this website comes in part from the Internet Data Exchange (IDX) program of the Greater Baton Rouge Association of REALTORS® Multiple Listing Service (GBRAR MLS). Real estate listings held by brokerage firms other than this broker are marked with the GBRAR IDX logo or an IDX thumbnail logo, and detailed information about them includes the name of the listing brokerage.
Information is provided exclusively for consumers' personal, non-commercial use and may not be used for any purpose other than to identify prospective properties consumers may be interested in purchasing. All information deemed reliable but not guaranteed. All properties are subject to prior sale, change, or withdrawal.
Neither the listing broker(s) nor this website provider shall be responsible for any typographical errors, misinformation, or misprints, and shall be held totally harmless. All listing content is copyrighted by the Greater Baton Rouge Association of REALTORS® MLS.
Data last updated: 10/16/2026.