



Platform
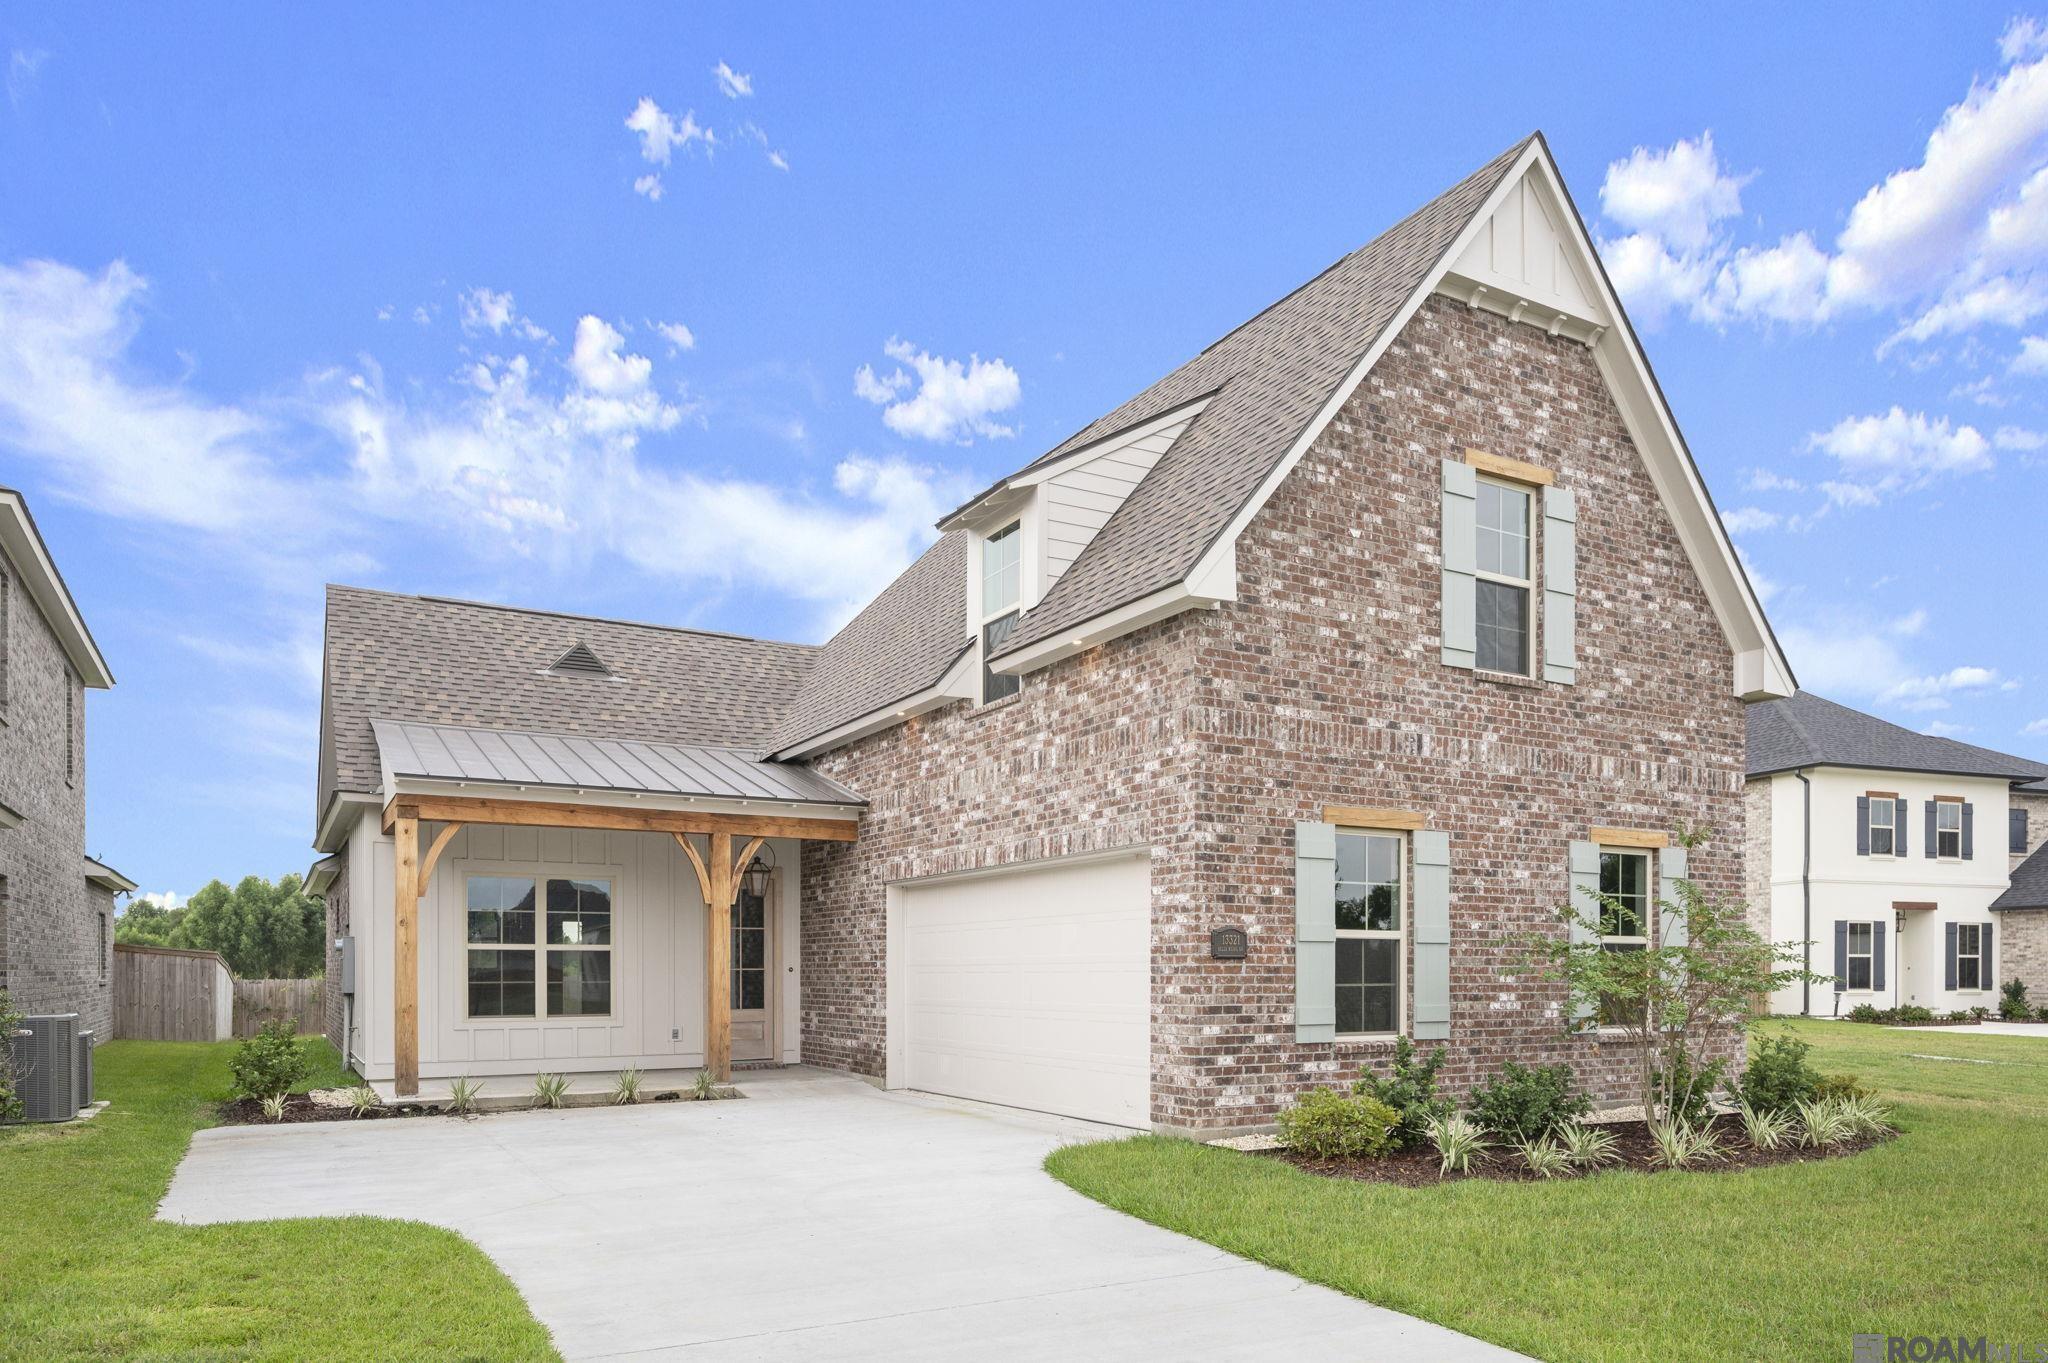


Detached Single Family
13321 Belle Reine Dr, Geismar, LA, 70734
Sold
$455,474
Listed By: Listing Agent: Jennifer Waguespack, Listing Office: Keller Williams Realty Red Stick Partners
Source: Greater Baton Rouge Association of Realtors
Sold Date: 2026/02/02
Move-in ready Duplessis floor plan by Level Homes in Belle Savanne at Dutchtown! This home delivers the space, function, and upgrades you want — including a large bonus room/4th bedroom over the garage perfect for a home gym, game room, media space. Inside, the main level features 3 bedrooms and 2 baths, an open living/kitchen layout, and a dedicated dining area for entertaining. The kitchen is built for cooking and gathering, equipped with stainless steel appliances, gas cooktop, wall oven, custom wood cabinets, a large island, Via Lactea leathered granite countertops, walk-in pantry, and modern subway tile backsplash. The private primary suite sits at the back of the home with a spacious bath including dual vanities, separate tub and custom-tiled shower, and a walk-in closet. Bedrooms 2 and 3 are downstairs with a shared bath featuring dual sinks. Upstairs, you'll find the highlight of the home — a versatile bonus room offering the ideal spot for a sports room, office, or extra hangout space. The garage entry includes a mudroom with storage, coat closet, and space for an optional mud bench or built-in desk — perfect for keeping gear organized. Exterior features include stained cypress porch posts, gas lantern, and a fully sodded, landscaped yard. Belle Savanne is a walkable community with neighborhood lakes, green space, and a pool with cabana. Other lots and plans available to build.
MLS® ID 2025011573
UPDATED: 02/02/2026 21:02
Details
Location Details
Formatted Street Address 13321 Belle Reine Dr
Subdivision Belle Savanne
County Ascension
Area ASC MLS Area 91
Country US
Property Details
Property Condition Never Occupied,Under Construction
Listing Terms Cash, Conventional, FHA, FMHA/Rural Dev, VA Loan
Interior Details
Interior Features Breakfast Bar, Attic Access, Ceiling 9'+, Ceiling Varied Heights, Crown Molding
Appliances Gas Stove Con, Gas Cooktop, Dishwasher, Disposal, Microwave, Oven, Range Hood, Gas Water Heater, Separate Cooktop, Stainless Steel Appliance(s), Tankless Water Heater
Flooring Type Carpet, Ceramic Tile, Other
Levels 2
Fireplace Fuel Natural Gas
Fireplace 1 Fireplace, Gas Log, Ventless
Laundry Electric Dryer Hookup, Washer Hookup, Inside, Washer/Dryer Hookups
Building Details
Year Built 2025
Approx Age 1
Architectural Style Traditional
Stories 2
Construction Brick Siding, Cement Fiber Siding, Frame
Garage Type Attached
Heating Central
Water Supply Types Public
Exterior Features Landscaped, Lighting
HOA Yes
Land Details
Lot Size 6664.68
Acreage 0.15
Total Size 3241
Irregular No
Pool No
Private Pool No
Fence None
Fence Total None
Shoreline No
Sewers Public Sewer
Community Features Community Pool, Other, Sidewalks
Attractions
Elementary School District Ascension Parish
Middle School District Ascension Parish
High School District Ascension Parish
Property Features
Feature Community Pool
Feature Other
Feature Sidewalks
Other
Status Sold
Location

The data relating to real estate for sale on this website comes in part from the Internet Data Exchange (IDX) program of the Greater Baton Rouge Association of REALTORS® Multiple Listing Service (GBRAR MLS). Real estate listings held by brokerage firms other than this broker are marked with the GBRAR IDX logo or an IDX thumbnail logo, and detailed information about them includes the name of the listing brokerage.
Information is provided exclusively for consumers' personal, non-commercial use and may not be used for any purpose other than to identify prospective properties consumers may be interested in purchasing. All information deemed reliable but not guaranteed. All properties are subject to prior sale, change, or withdrawal.
Neither the listing broker(s) nor this website provider shall be responsible for any typographical errors, misinformation, or misprints, and shall be held totally harmless. All listing content is copyrighted by the Greater Baton Rouge Association of REALTORS® MLS.
Data last updated: 10/16/2026.